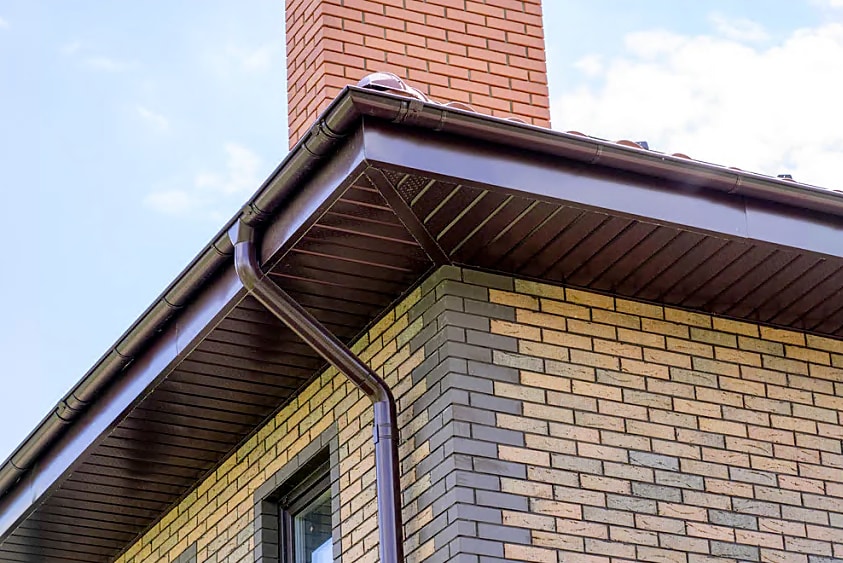
The many components of your roof work together as a system to protect your home. Among the most important components are the roof overhangs, which are also known as roof eaves. They aren't just there for style-in fact they play a key role in shielding portions of your home from water and other elements.
What Is a Roof Overhang?
The roof overhang is the roofing edge that extends past the siding of your home. Supported by the rafters in your attic, overhangs come in more than one style, with the length varying greatly depending on the architecture of your home and roof. They also vary by location: homes in places that commonly experience warm weather or rain will often have longer roof eaves compared with those in colder or drier areas.
Types of Roof Overhangs
There are three main overhang styles:
Open roof eaves: Open roof eaves tend to be on the longer side and lack a soffit. Their underside is exposed, so the supporting rafters below the overhang are visible.
Closed roof eaves: With closed roof eaves, the underside is covered by soffit material. The soffit covers the overhang's underside, so rafters are hidden when the roof is viewed from below but still visible when the A-frame of the roof is viewed side-on.
Boxed eaves: Boxed eaves — as their name suggests — are fully closed-off with a soffit underneath and fascia boards on the sides, so that no rafters are visible: they literally are "boxed-off" from view.
While open roof eaves may be slightly longer than the other options - and therefore divert harmful water further away from your home - appearance also plays a crucial role in making your choice. Your contractor can help make suggestions about which style might best fit your roof.
Understanding Common Overhang Styles
The terms used to describe roof overhangs can sometimes be confusing, but they essentially describe how the roofing structure extends beyond the exterior wall of the house. The style you choose often depends on your home’s architectural design and local climate needs.
The most common types are classified by how the underside is finished (or if it is finished at all):
Open (Exposed) Eaves: In this traditional style, the underside of the roof overhang is left unfinished, meaning the rafters, roof decking, and sometimes the structural purlins are visible from below.
Architectural Fit: Often seen on Craftsman, rustic, or older, simple architectural styles where exposed structure is a desired look.
Benefit: Allows for maximum natural ventilation through the attic, often making them a good choice for warm climates.
Closed Eaves: This is the most common style today, where the underside of the overhang is covered by a finished panel called a soffit.
Architectural Fit: Highly versatile, fitting modern, ranch, colonial, and many traditional home styles.
Benefit: Protects the rafters from weather and pests, and the soffit can be fitted with vents (intake vents) that improve attic airflow and reduce heat buildup.
Boxed Eaves (or Soffit and Fascia System): Similar to closed eaves, this style is completely enclosed. A soffit covers the underside, and a fascia board covers the ends of the rafters.
Architectural Fit: Common on classic American architectural styles like Colonial, Cape Cod, and certain Modernist homes.
Benefit: Creates a clean, smooth, finished appearance that completely conceals the structural elements.
Gable Overhangs
While the styles above describe the eaves (the lower, horizontal edge of the roof), overhangs also exist on the triangular, vertical portion of the roof, which is called the gable.
Gable Overhang (or Rake Overhang): This is the extension of the roof structure that projects beyond the end walls of the home. It protects the gable wall from rain and sun exposure.
Architectural Fit: Necessary for almost any roof with a peaked end (gables) and is prominent on homes like Victorian and Tudor styles.
Benefit: Provides critical protection to the upper part of the wall, where water can often leak around windows or wall joints.
What Are the Parts of a Roof Overhang?
Depending on the style, the roof overhang can be made up of several elements. If the underside of the overhang is finished (i.e., covered), this is referred to as a soffit. A soffit covers the supporting rafters of an overhang, so that they're concealed when viewed from below. Other styles may also include fascia boards that completely cover the rafters on the sides of the roof's A-frame, in addition to the soffits on the bottom. You can add intake vents to the soffit to help improve attic airflow when the underside is covered.
Why Roof Overhangs Are Important
The most important function of an overhang is to keep water away from the siding and other parts of the dwelling. Since an overhang extends past your home's walls, the water that sits on the roof will fall away from the structure as it runs off.
This keeps moisture from rotting any nearby windows, doors, or other features, as well as removing the key driver of mold growth. Water can also make its way into your home through the basement, so forcing it to land farther away from a building's foundation can help prevent basement water leaks. Water damage and mold can also severely impact the home's foundation, causing cracks or other structural damage. While it may not always be possible to shield against wind-driven rain, a roof overhang goes a long way toward keeping water away from important areas.
Overhangs also provide much-needed shade, helping protect walls and windows from the sun. In sunnier areas, they can also improve home energy efficiency by helping keep the structure cooler during hot spells.
Factors to consider when designing and building roof overhangs for your home
Standard Roof Overhang Dimensions
There is no universal standard for roof overhang dimensions; they are highly influenced by local building codes, climate, and architectural design.
Generally, roof overhangs typically range from 12 to 24 inches (305 mm to 610 mm), measured horizontally from the exterior wall.
Shorter Overhangs (e.g., 6–12 inches): Often seen in cold, snowy climates where a large overhang can trap snow, or on modern architecture for a clean line.
Longer Overhangs (e.g., 18–36+ inches): Common in hot, sunny, or rainy climates (like the South or Pacific Northwest) where maximum shade and water deflection are necessary.
Building Code Requirements
Building codes set the minimum and maximum dimensions for safety and structural integrity. It is essential to consult your local municipality, as local codes supersede national guidelines.
The 2021 International Residential Code (IRC) R804.3.2.1.1 states that “eave overhangs shall not exceed 24 inches (610 mm) measured horizontally.”
Fire Codes: In high-risk wildfire areas, codes may restrict overhangs to be much shorter, or even require a flush design, to limit the potential for firebrands to collect on the roof structure.
Climate and Weather Protection
Where you live will significantly affect the size you need.
Heavy Rain/High Humidity: Longer overhangs are crucial to project water further away from the foundation and walls, minimizing saturation and mold growth.
Hot/Sunny Climates: Longer overhangs provide more shade over windows and walls, which can significantly reduce solar heat gain and improve energy efficiency.
Heavy Snow: Shorter overhangs are sometimes preferred to prevent snow and ice from building up and causing heavy loads or ice dams on the eaves.
How to Maintain Your Roof Overhang
Because the roof overhang is the front line of defense against water, regular maintenance is essential to ensure it performs its job.
Regular Inspection Tips for Homeowners
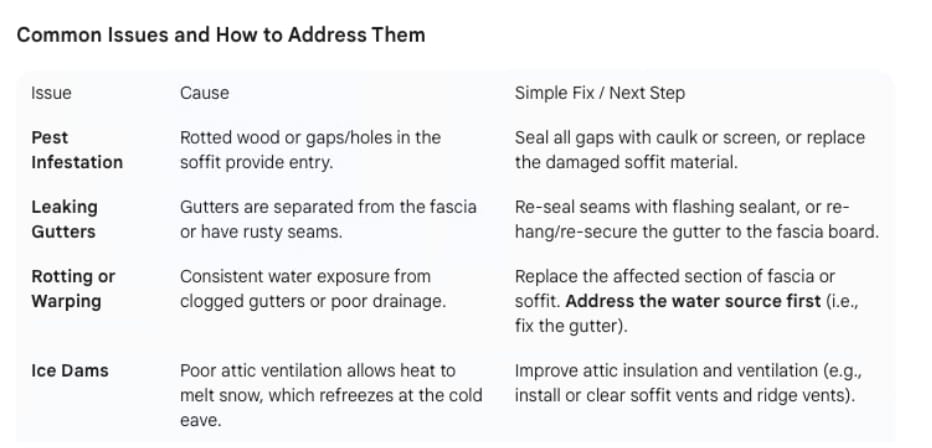
Check for Water Stains: After a rainstorm, look for streaks or stains on the fascia, soffit, or exterior walls, which can indicate an overflow or gutter issue.
Inspect Gutters and Downspouts: Ensure gutters are clear of debris (leaves, branches) and are draining properly. Clogged gutters can cause water to back up onto the roof or over the eave, defeating its purpose.
Look for Pest Damage: Check the soffit for small holes, nests, or droppings, as insects, birds, and rodents often try to nest in the protected space above the soffit.
Soffit and Fascia Condition: Look for peeling paint, warped wood, or cracked vinyl/aluminum. Damaged materials allow moisture and pests to access the roof structure.
Find a quality contractor certified by GAF* to get professional advice on your roof eaves and build them the way you want.
Roof Overhangs FAQs
Question: How does roof overhang affect energy efficiency?
Answer: Roof overhangs significantly improve energy efficiency by providing shade to the home’s walls and windows. In warm, sunny climates, a longer overhang can block direct sun exposure during peak hours, dramatically reducing solar heat gain. This means your air conditioner runs less, lowering energy costs. Additionally, proper ventilation (often through soffit vents in the overhang) keeps the attic cooler, further reducing the overall cooling load on your home.
Question: What are the common materials used for roof overhangs?
Answer: The structural components (rafters, sheathing) are typically wood. The finished, visible parts (soffit and fascia) are made from various materials, each with pros and cons:
Wood: Traditional and aesthetically pleasing, but requires regular painting or staining for maintenance.
Aluminum: Low-maintenance, durable, and lightweight, often used for closed or boxed eaves.
Vinyl/PVC: Affordable, easy to install, and extremely low-maintenance, resistant to moisture and pests.
Fiber Cement: Very durable, fire-resistant, and can mimic the appearance of wood, but heavier and more difficult to install.
Question: Can roof overhangs be installed on all roof types?
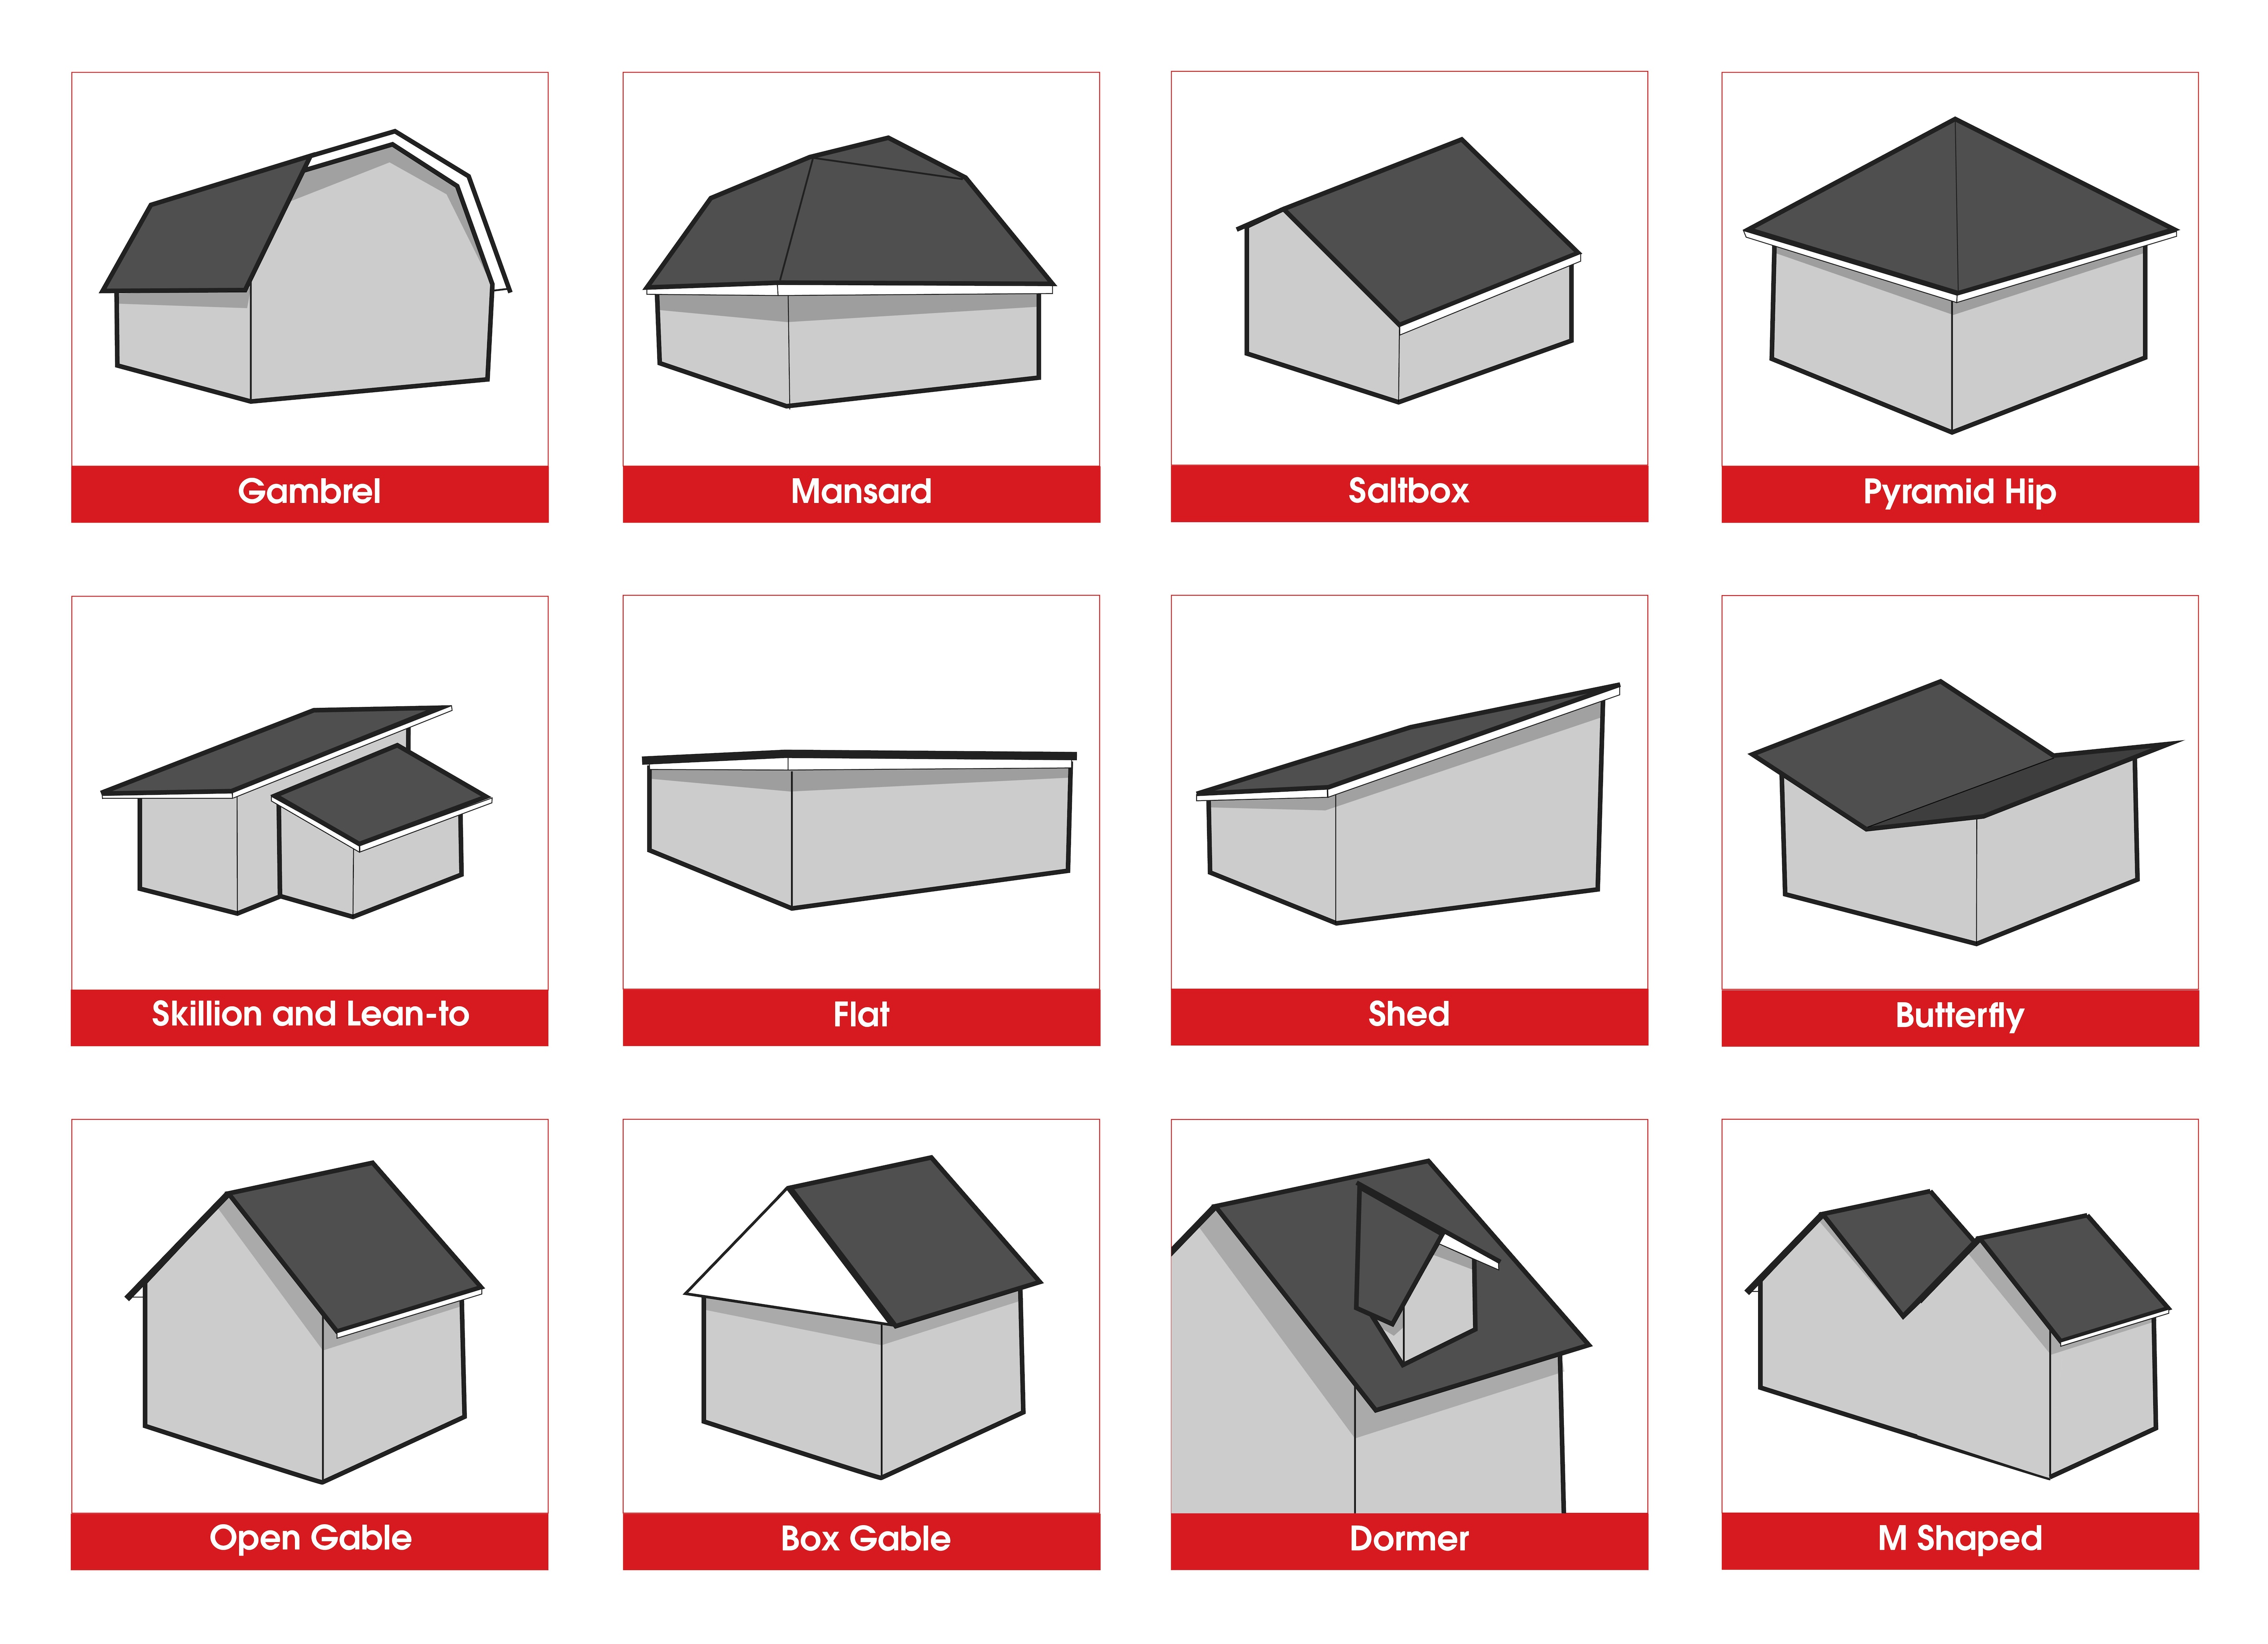
Answer: Yes, an overhang can be designed for virtually any roof type, including gable, hip, and flat roofs. However, the style of the overhang will vary.
Gable and Hip Roofs: These typically feature the standard eave overhangs (open, closed, or boxed) and gable (rake) overhangs.
Flat Roofs: While often built with a minimal, simple parapet or flush design, flat roofs can also feature an overhang (usually a simple projecting extension) to divert water away from the walls below.
Originally published: November 03, 2022 | Updated: May 28, 2026
*Contractors enrolled in GAF certification programs are not employees or agents of GAF, and GAF does not control or otherwise supervise these independent businesses. Contractors may receive benefits, such as loyalty rewards points and discounts on marketing tools from GAF for participating in the program and offering GAF enhanced warranties, which require the use of a minimum amount of GAF products. Your dealings with a Contractor, and any services they provide to you, are subject to the Contractor Terms of Use.
